Balburnie House
When Ann Ramsay married Thomas Balfour in 1736 she went to live in Balburnie House, which was then a tower house. Over the next 30 years, it was transformed into a “complete and elegant residence”, with a park of over 200 acres. The SW front is thought to be the work of James Nisbet, architect and plasterer from Kelso who had worked for the Adams brothers. The 1777 house consisted of 7 bays on the SW elevation, which can still be discerned behind the Italianate ornamentation: these changes were begun in 1815. Balbirnie remained in the Balfour family until 1969. The landscape was designed by Robert Robertson in 1779 and the Italianate garden seat formerly overlooked a sunken garden and sundial. It’s unlikely Ann ever sat on this bench, but she was surely involved in the building plans (total cost by 1782 £2563. 11s. 8d), enabled by the fortune that devolved on her (her husband managed it) after her brother’s death.
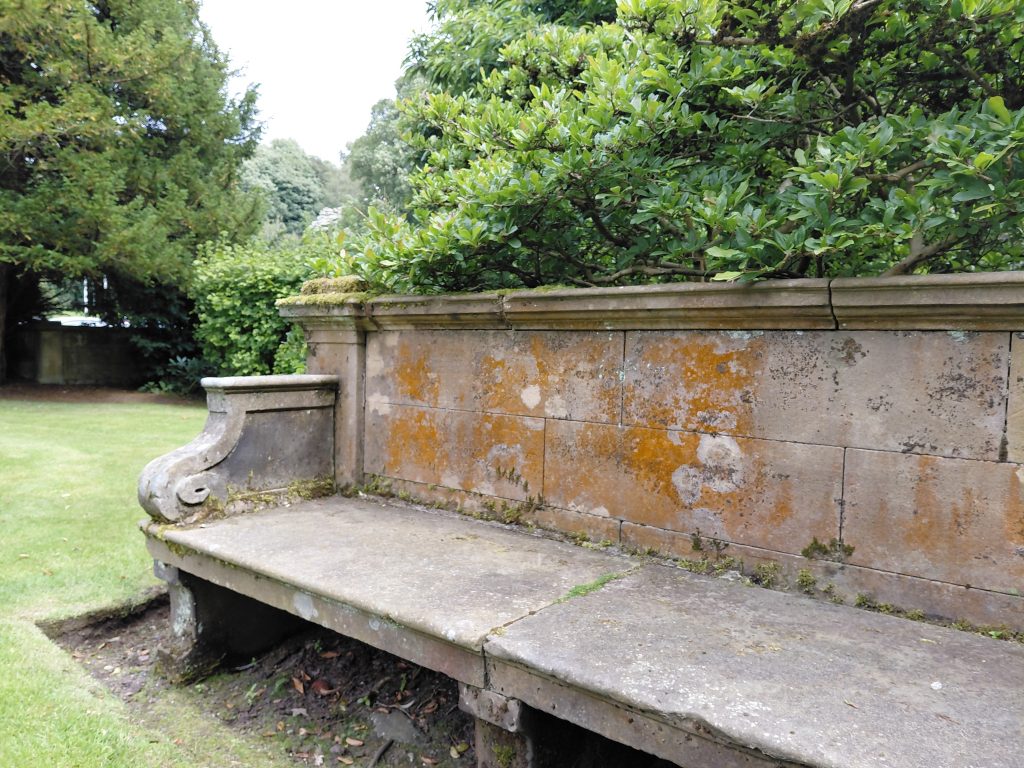
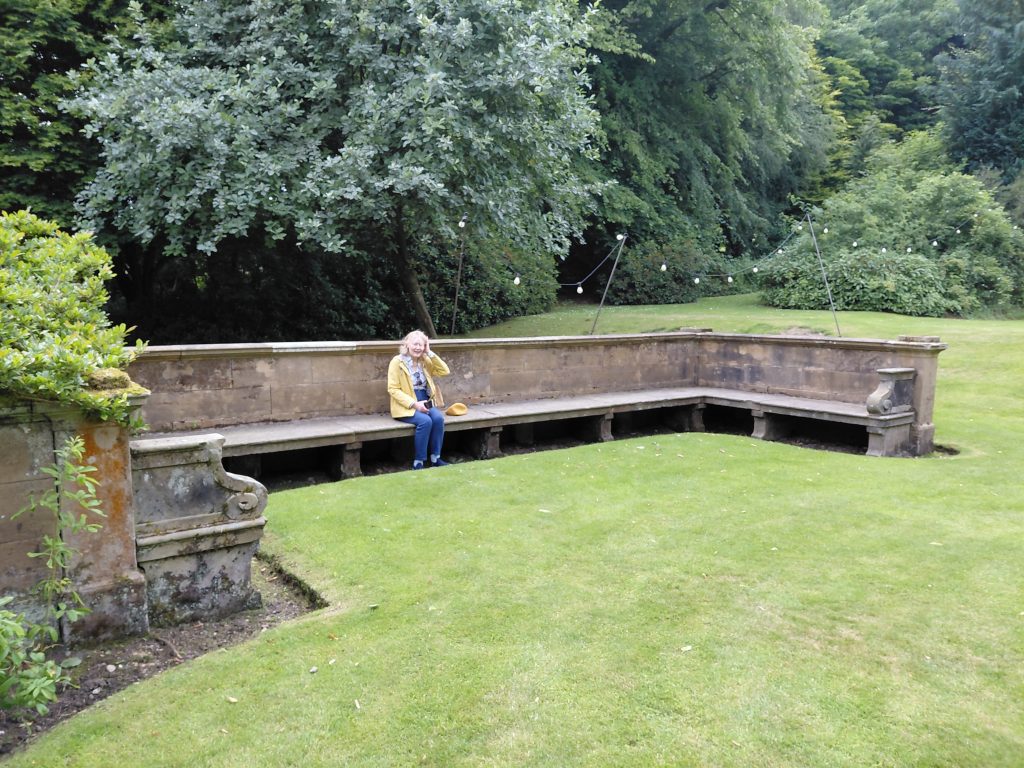
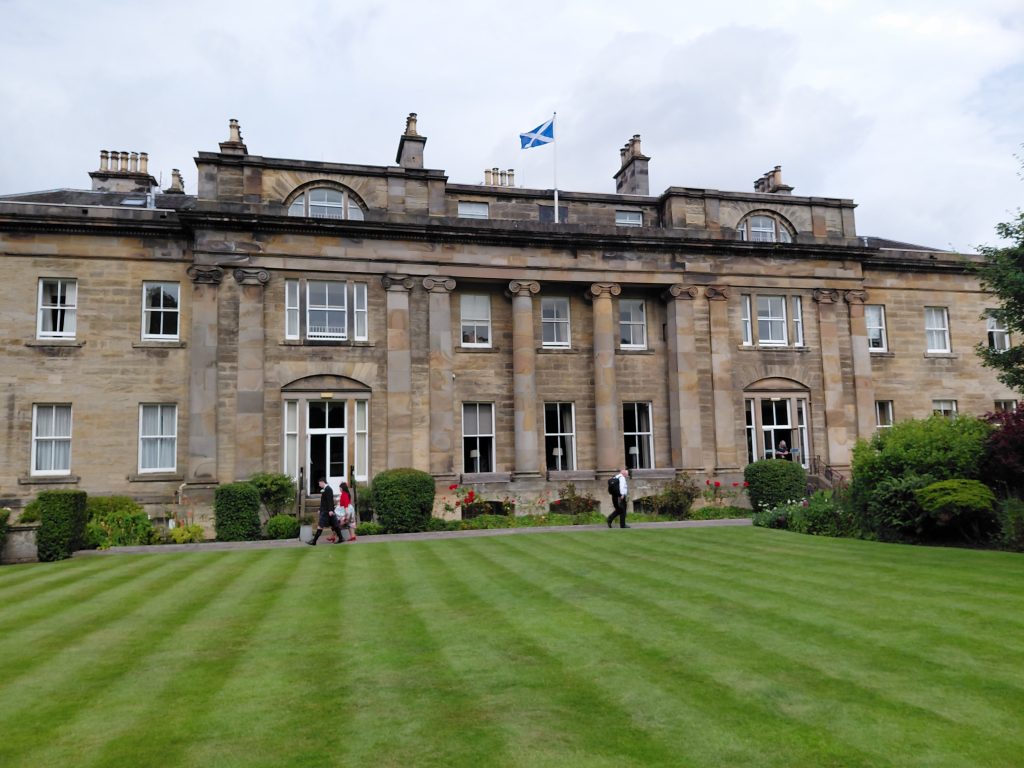
While the house is now predominantly Victorian, three of the seven Georgian bays can be spotted in the central part, behind the Italianate frontage. Older parts survive inside. The stone bench shows patches of bleeding heart lichen…